Production
KEYFIX specializes in precision CNC manufacturing for components across industries. From prototype to production, we transform your unique designs into high-accuracy parts with exceptional quality control.
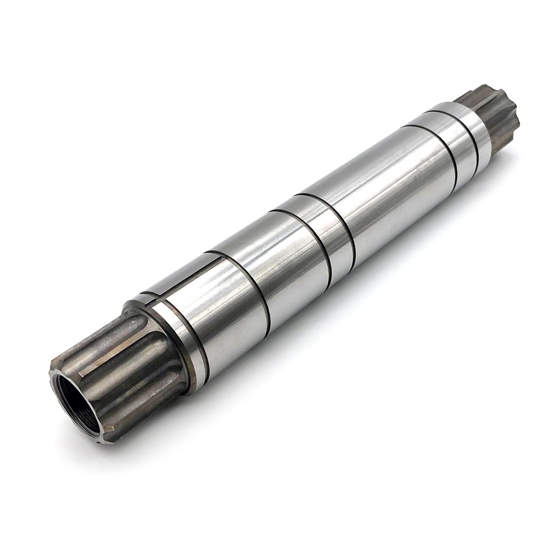
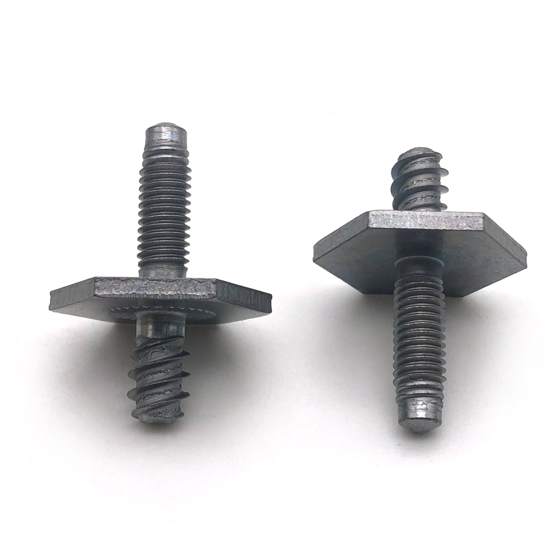
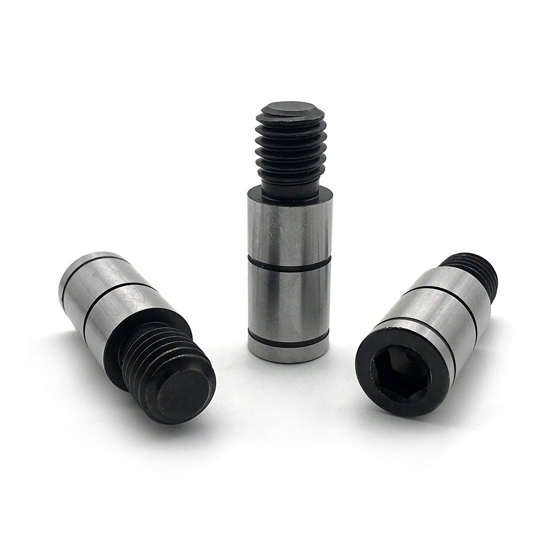
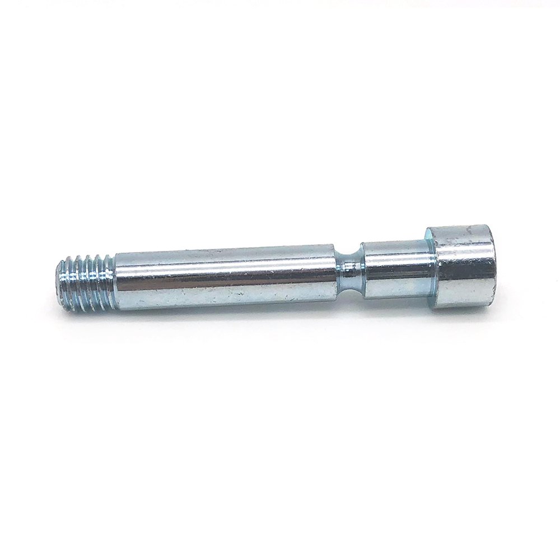
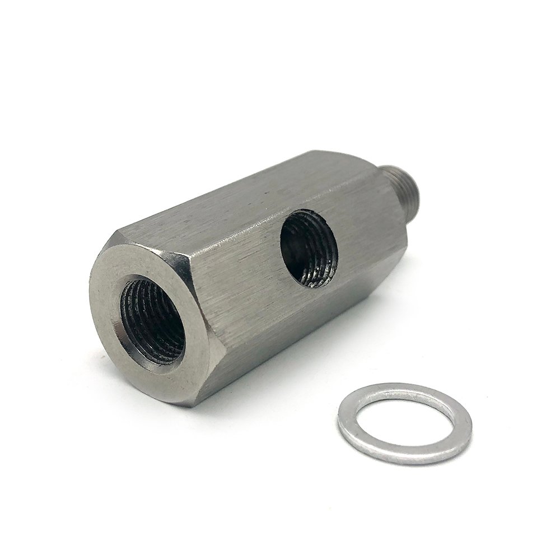
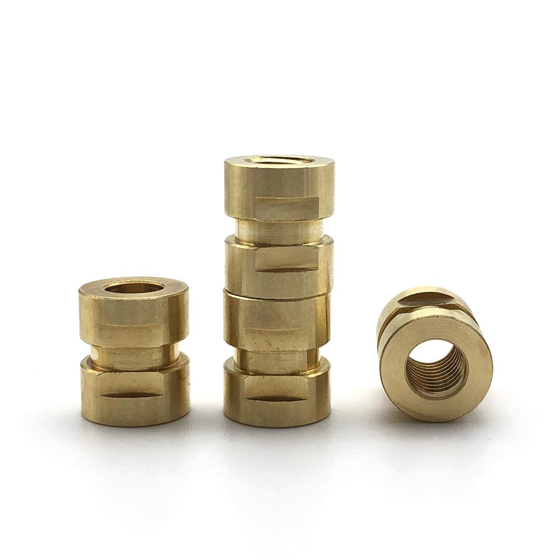
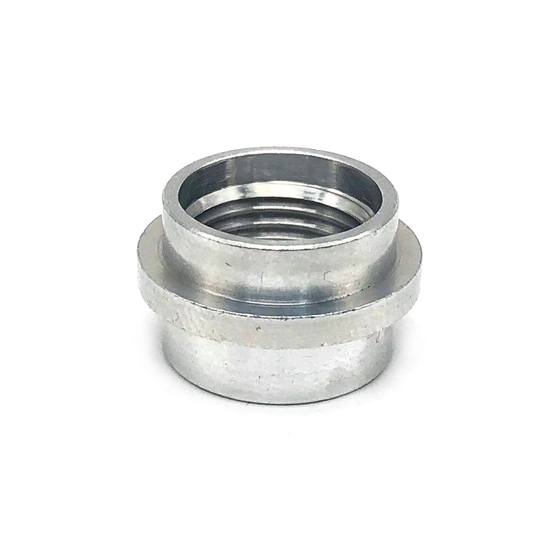
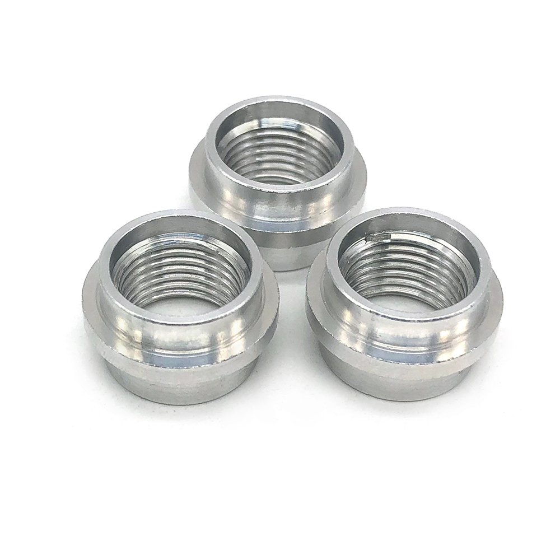
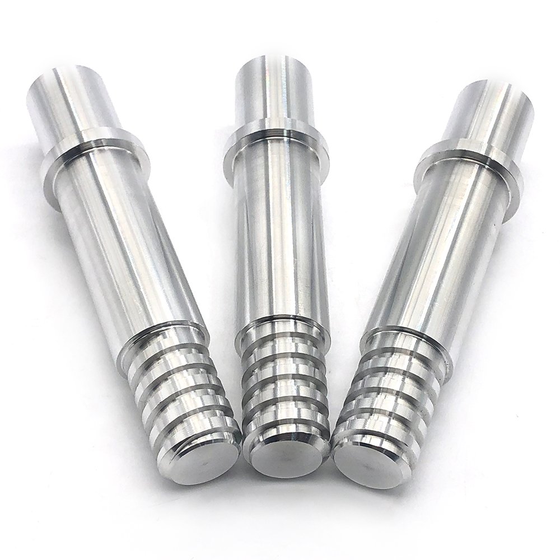
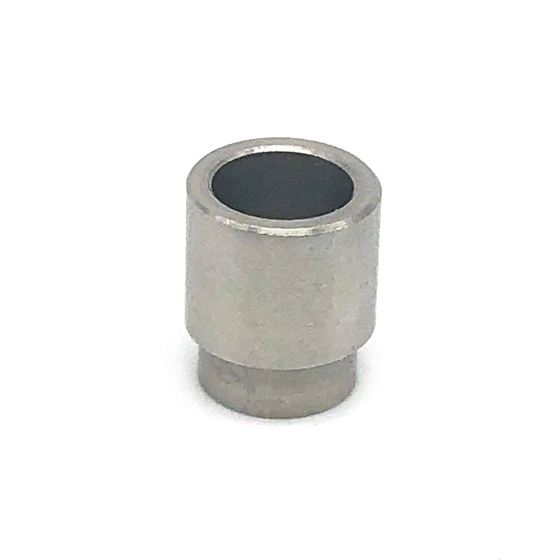
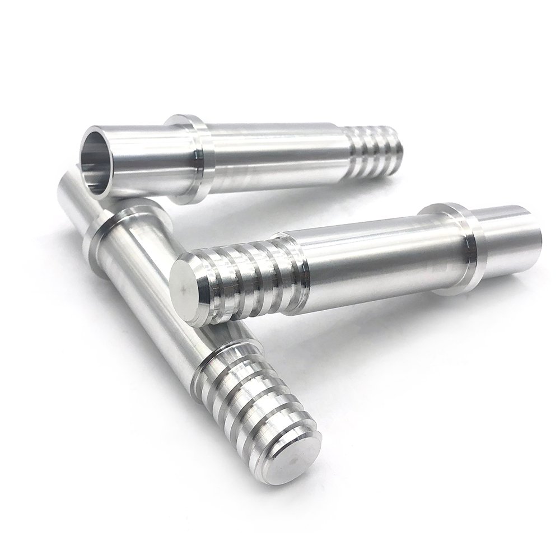
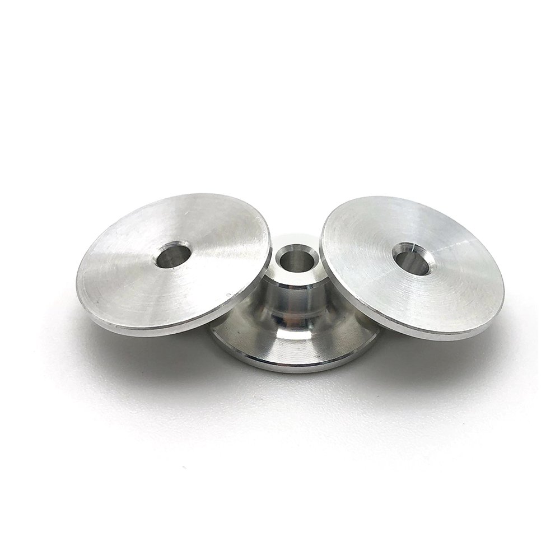
At KEYFIX, custom isn’t just a service—it’s our foundation. Unlike mass production facilities, we’ve built our entire operation around one-off parts and specialized manufacturing requirements. Our advanced CNC capabilities handle complex geometries, unusual materials, and demanding specifications that standard suppliers can’t accommodate.
No minimum order quantities—single prototypes to mid-volume runs
In-house technical team assists with DFM optimization
Carbon, alloy and stainless steel, aluminum, brass and titanium, verified by SPECTRO OES
Automated optical sorting plus AQL 0.4 outgoing inspection, target below 25 PPM
Our facility operates 32 CNC machines, including CNC lathes, mill-turn centers and two YCM NFX 380A 5-axis machining centers holding ±0.005 mm on critical features. These advanced machining centers deliver:
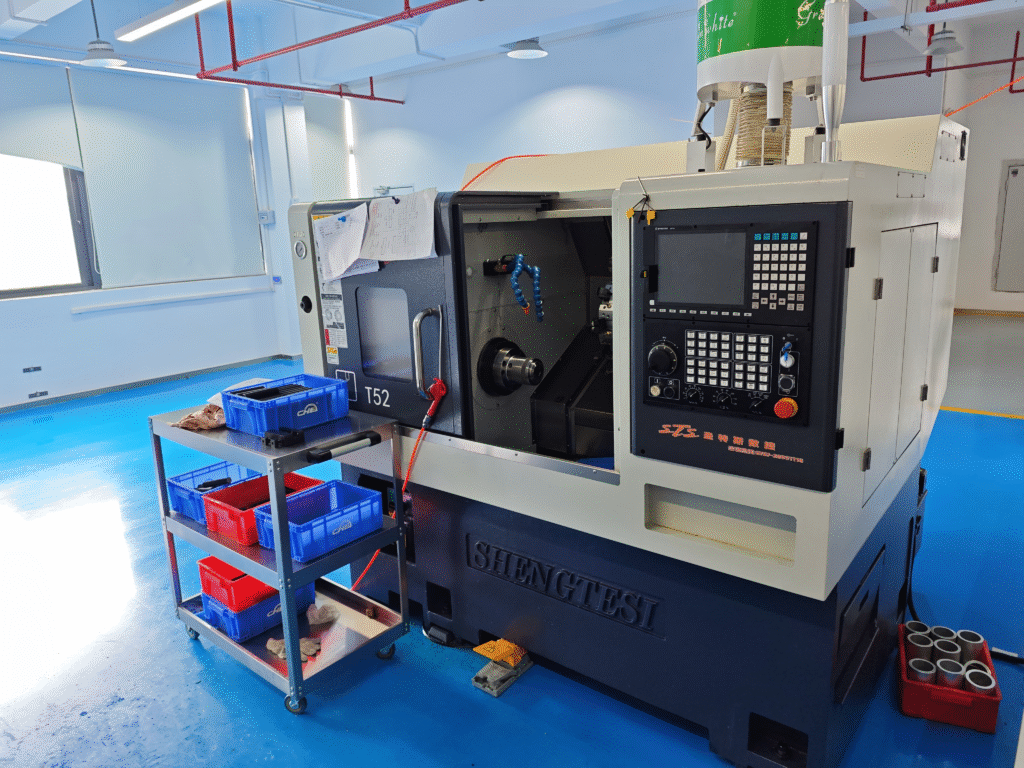
Comprehensive machining services for cylindrical and prismatic custom components:
KeyFix’s commitment to custom excellence means every single part undergoes comprehensive verification. Our inspection equipment supports PPM-level delivery (AQL 0.4 outgoing inspection, target below 25 PPM):

– 2D video measuring (0.001 mm optical resolution) and Shining3D 3D scanning
– Micrometer and caliper verification
– Gauge block calibration standards
– Thread inspection for custom fasteners
– Geometric dimensioning and tolerancing (GD&T) verification
→ SPECTRO OES analysis confirms material composition
→ Hardness testing in-house; tensile and other mechanical tests through third-party testing laboratories
→ First article inspection (FAI) on STS H52 machining centers
→ Dimensional checks at critical manufacturing stages
→ 3D scanning for complete geometric verification
→ Optical sorting machine inspects every single part
→ Surface roughness measurement
→ Detailed inspection reports
→ Material certifications with spectrometer data
→ Dimensional verification records
→ Photographic documentation when required
KEYFIX maintains an extensive material inventory to support diverse customization needs. Every metal batch is verified with our SPECTRO (Germany) OES spectrometer before machining:
Metals (Composition Verified):
Aluminum alloys (6061, 7075, 2024) | Stainless steel (304, 316, 17-4 PH) | Brass & copper | Titanium (Grade 2, Grade 5) | Tool steels
Engineering Plastics:
PEEK | Delrin (POM) | PTFE | Nylon | Polycarbonate | Ultem
Specialty Materials:
Carbon fiber composites | G10/FR4 | Phenolic | Custom material sourcing available
Every metal shipment is spectrometer-tested for composition before entering production.

Receive complete documentation package:
– Material composition report (SPECTRO OES analysis)
– Mechanical property test results (third-party laboratory, on request)
– Dimensional inspection records
– Surface finish measurements
– 3D scan deviation reports
Automotive: Precision turned and machined parts with IATF 16949 traceability and PPAP documentation
Precision Instruments: Gauge, fixture and metrology-instrument parts with dimensional reports and material certification
Robotics & Automation:Custom actuator housings, mounting plates, and mechanisms
Electronics: Precision heat sinks, RF enclosures, and shielding components
Industrial Equipment: Replacement parts, retrofits, and performance upgrades
Research & Development: Prototype iterations with detailed inspection documentation
Upload CAD files (STEP, IGES, STL) through our secure portal. Our engineers review for manufacturability and suggest optimizations to enhance performance while reducing costs.
Before machining begins, our SPECTRO (Germany) OES spectrometer confirms your material meets exact specifications. Tensile testing, when required, is arranged through third-party testing laboratories.
CAM specialists create optimized toolpaths specifically for your geometry, selecting ideal cutting strategies for our STS H52 machining centers.
Your custom component is machined on our STS H52 CNC machines, chosen specifically for precision and repeatability in custom part production.
Every single custom part undergoes our multi-stage inspection:
– 3D scanning for geometric accuracy
– Optical sorting machine for defect detection
– Surface roughness measurement
– Dimensional verification
Check more successful parts we did before for our heavy clients.
Review what technology we can do in our factory.
Contact Us To Realize Your Project!
+86 130 3230 2505
sales@keyfixpro.com
No MOQ. Small batches are acceptable.
We work with STEP, IGES, Parasolid, STL, and native CAD files (SolidWorks, Inventor, CATIA). 2D drawings (PDF, DWG) also accepted.
Every incoming material lot is verified before production. We confirm composition with a SPECTRO (Germany) optical emission spectrometer, require EN 10204 3.1 mill certificates, and run in-house hardness testing (ASTM E18), with third-party tensile and impact testing on request. Each lot is traceable from mill heat number to finished part, and outgoing inspection runs at AQL 0.4 with a target below 25 PPM.
Absolutely. Our DFM review identifies cost-saving opportunities while maintaining your design intent and leveraging our STS H52 capabilities.
Complete package includes: material composition analysis, tensile test results (third-party laboratory, on request), 3D scan reports, surface roughness measurements, dimensional verification, and photographic documentation.
Automated optical sorting screens parts for dimensional and visual defects, in addition to sampling inspection. Combined with 3D scanning, ultrasonic flaw detection and AQL 0.4 outgoing inspection, we work to a target below 25 PPM.
WhatsApp us