
Precision stamping parts live or die by what happens in the last few hundredths of a millimetre — the die clearance, the sheared edge, and the springback the material takes with it as it leaves the press. Aluminum and stainless steel are the two most-requested materials for this work, and they behave in almost opposite ways inside the same tool: one is soft, smears onto the punch, and springs back because its modulus is low; the other is hard, work-hardens as you form it, and demands nearly three times the tonnage. This guide covers what “precision” means in stamping tolerances, how the two materials differ in the die, clearance and cut-edge engineering, springback compensation, tonnage, and how to specify and qualify the work.
TL;DR — Key Takeaways
- Conventional precision stamping holds punched features to about ±0.05 mm; fine blanking pushes selected features to ±0.01–0.025 mm at roughly triple the tooling cost.
- Die clearance per side is the master control: roughly 4–6 % of thickness for aluminum and 8–12 % for stainless — and it sets burnish, burr, and edge quality.
- A quality cut edge shows a wide burnish band; a wide fracture zone and heavy burr mean clearance or punch sharpness has drifted.
- Aluminum springs back hard despite being soft — its modulus is roughly 69 GPa against stainless at 193 GPa, so tools must overbend it.
- Stainless 304 needs about 3× the press tonnage of soft aluminum for the same cut perimeter, and work-hardens as it forms.
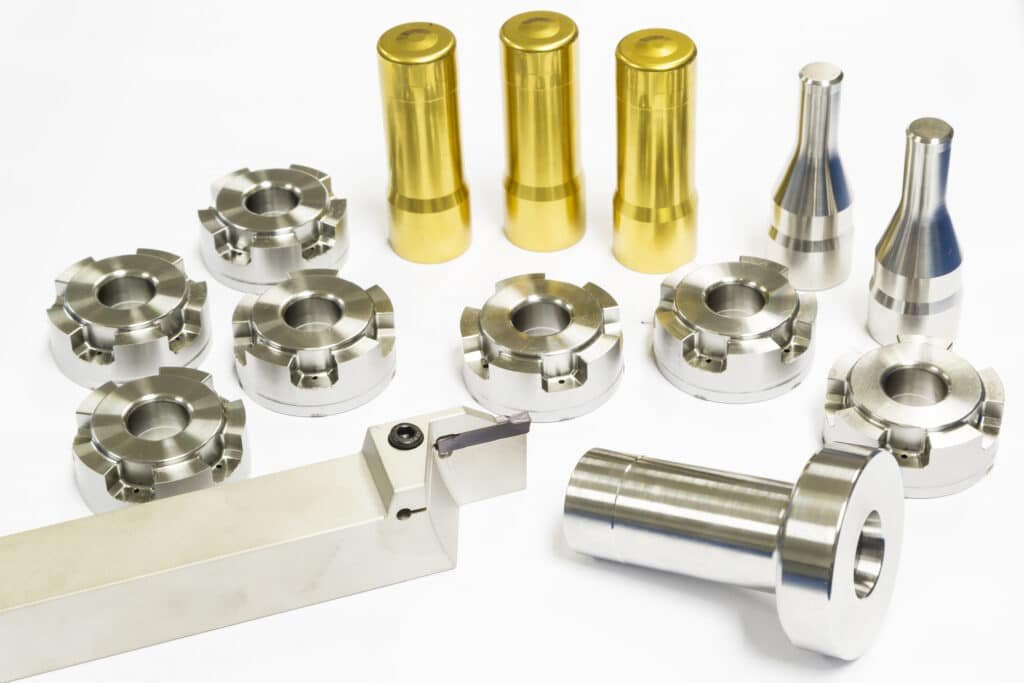
What Does “High Precision” Mean for Stamping Parts?
Precision in stamping is not one number. Different feature classes carry very different achievable tolerances, and a drawing that applies one blanket figure to all of them either overpays or fails inspection.
| Feature Class | Conventional Stamping | Fine Blanking |
|---|---|---|
| Punched hole diameter | ±0.05 mm | ±0.01–0.025 mm |
| Hole-to-hole, one die station | ±0.05 mm | ±0.02 mm |
| Blank outside profile | ±0.08 mm | ±0.02 mm |
| Sheared edge squareness | Fracture zone present | Near-full burnish |
| Flatness (per 100 mm) | 0.2–0.5 mm | 0.05–0.1 mm |
| Formed feature across a bend | ±0.2–0.5 mm | ±0.1 mm |
The pattern that matters: flat, punched geometry is precise; formed geometry is not. Anything that has passed through a bend inherits springback and radius variation. Put the critical relationships on flat, single-station features, and precision becomes an economical request rather than an expensive one.
KeyFix produces this class of work on 50–300 T presses holding ±0.05 mm at up to 80 strokes per minute — see the stamping capability page and the product portfolio. Where a feature truly needs fine-blanking-class tolerance, the part is either routed through qualified fine-blanking partners or finished on the 32-machine CNC line to ±0.005 mm.
How Do Aluminum and Stainless Behave in a Die?
This is the heart of material selection, and the two behave as near-opposites.
| Behaviour | Aluminum (5052 / 6061 / 3003) | Stainless (304 / 316 / 301) |
|---|---|---|
| Hardness in the die | Soft — easy to cut and form | Hard — high forces throughout |
| Required tonnage | Low (baseline) | ~3× soft aluminum |
| Work hardening | Mild | Severe — hardens as it forms |
| Springback driver | Low modulus (~69 GPa) | High yield after hardening |
| Tool wear | Low abrasion | High — coated tooling needed |
| Tool adhesion | Smears / pickup onto punch | Galls under pressure |
| Marring risk | High — dents easily | Low |
| Deep-draw earing | Pronounced (anisotropy) | Moderate |
| Post-blank edge | Stays soft | Edge hardens sharply |
Two consequences reach the drawing. First, on stainless, any secondary operation near a blanked edge — tapping, extruding, a second form — meets material that has already hardened, so those operations belong before the edge is cut wherever the strip layout allows. Second, on aluminum, tool pickup is the quiet quality killer: soft alloy transfers onto the punch, and once a smear builds up, hole size drifts and edges tear. Polished or coated tooling with correct lubrication is not a refinement here; it is the process.
💡 Engineer’s Note: Do not carry a proven stainless tool design straight over to aluminum, or the reverse. Clearance, punch coating, lubricant, and springback compensation all change with the material — a die that produces flawless 304 parts will make torn, oversized holes in 5052 and vice versa. Material substitution mid-program means a tool review, not just a coil change.
Why Does Die Clearance Decide Precision?
Clearance is the gap between punch and die, expressed per side as a percentage of material thickness. It is the single most influential number in a blanking die.
| Material | Typical Clearance per Side | Notes |
|---|---|---|
| Aluminum (soft tempers) | 4–6 % of t | Soft material tears with excess clearance |
| Aluminum 6061-T6 | 5–7 % of t | Harder temper, slightly more |
| Cold-rolled steel | 6–8 % of t | The common baseline |
| Stainless 304 / 316 | 8–12 % of t | High strength needs more room to fracture |
Get it wrong in either direction and the part tells you immediately. Too little clearance produces secondary shear, a double-burnish edge, excessive punch load, and rapid tool wear. Too much clearance rolls the edge over, shrinks the burnish band, and throws a large burr.
That cut edge is the real inspection instrument. Every conventionally blanked edge shows four zones in sequence:
| Edge Zone | What It Is | What It Tells You |
|---|---|---|
| Rollover | Material drawn down as the punch enters | Grows with excess clearance |
| Burnish band | Smooth sheared surface | Wider is better — the precision indicator |
| Fracture zone | Rough, angled break | Grows as clearance grows |
| Burr | Raised lip at exit | Grows with clearance and punch wear |
⚠️ Common Pitfall: Treating burr height as a deburring problem rather than a die-condition signal. Burr grows steadily as the punch dulls, so a drawing note of burr ≤ 10 % of thickness does double duty: it gives incoming inspection an enforceable number, and it gives the toolroom a sharpening trigger that fires long before hole diameters drift out of tolerance.
When Is Fine Blanking Worth the Cost?
Fine blanking replaces the conventional shear-and-fracture cut with a fully sheared edge, using a V-ring to clamp the strip, counterpressure beneath the slug, and very small clearance on a triple-action press.
| Factor | Conventional Blanking | Fine Blanking |
|---|---|---|
| Edge condition | Burnish + fracture zone | Near 100 % burnish |
| Feature tolerance | ±0.05 mm | ±0.01–0.025 mm |
| Edge squareness | Slight taper | Effectively square |
| Tooling cost | Baseline | ~3× baseline |
| Press requirement | Standard | Triple-action fine-blanking press |
| Worth it when | General precision parts | Gear-like profiles, bearing edges, load-carrying holes |
The honest decision rule: fine blanking earns its cost when the cut edge itself is a functional surface — a hole that carries a bearing load, a profile that meshes, an edge that seals. If the edge merely has to exist within a dimensional band, conventional precision stamping plus a secondary machining pass on the one critical feature usually costs less.
How Do You Control Springback?
Springback is elastic recovery: the material relaxes when the punch retracts, and the bend opens. Its magnitude scales with the ratio of yield strength to elastic modulus — which is why the intuition “soft material springs back less” is wrong for aluminum.
| Material | Elastic Modulus | Springback Behaviour |
|---|---|---|
| Aluminum 5052-H32 | ~70 GPa | Moderate — low modulus offsets low strength |
| Aluminum 6061-T6 | ~69 GPa | High — strong and very elastic |
| Cold-rolled steel | ~200 GPa | Low — the forgiving baseline |
| Stainless 304 (annealed) | ~193 GPa | Moderate |
| Stainless 301 spring temper | ~193 GPa | High — work-hardened yield |
Three levers control it. Dies overbend by a compensating angle established at tryout. Bottoming or coining the bend zone sets the radius plastically and reduces recovery. And tighter inside radii spring back less than generous ones, within the cracking limit of the material. All three are tool decisions, which is why formed-angle consistency belongs to hard tooling rather than to a press brake operator.
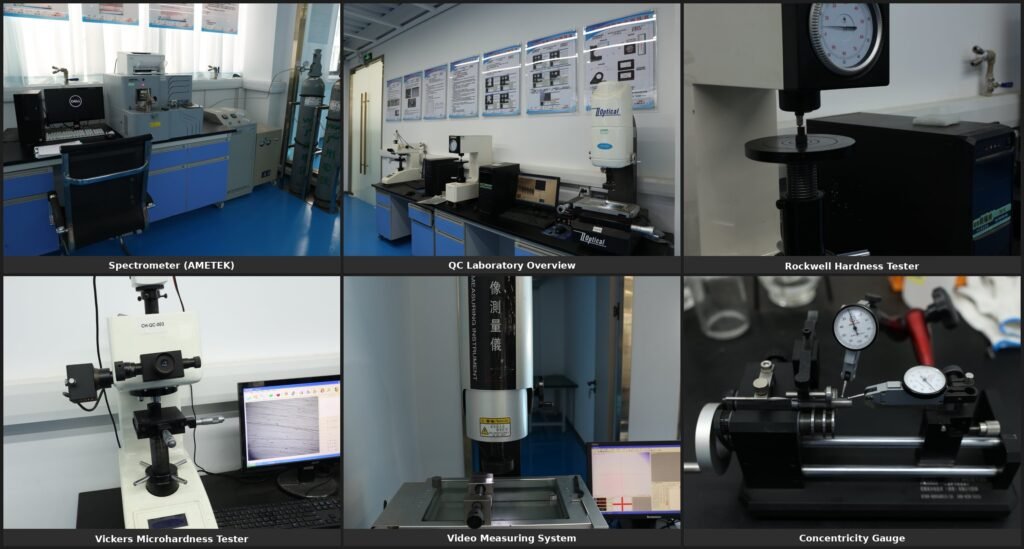
Formed geometry is verified by Shining3D 3D scanning overlaid on CAD, with punched features and profiles read by 2D video measuring and calibrated Mitutoyo gauges, documented under the inspection standards program.
How Much Press Tonnage Does the Job Need?
Cutting force follows a simple relationship: F = cut perimeter × material thickness × shear strength. Material choice therefore drives press selection directly.
| Material | Approx. Shear Strength | Relative Tonnage for Equal Cut |
|---|---|---|
| Aluminum 5052-H32 | ~138 MPa | 1.0× (baseline) |
| Aluminum 6061-T6 | ~207 MPa | ~1.5× |
| Cold-rolled steel | ~275–345 MPa | ~2.0–2.5× |
| Stainless 304 | ~520 MPa | ~3.8× |
A part that runs comfortably on a 60 T press in aluminum may need 200 T-plus in stainless — which changes tooling design, press selection, and price. KeyFix’s 50–300 T range covers both ends; process detail sits on the technology overview, and delivered programs appear in the project case studies.
Which Alloys and Tempers Suit Precision Stamping?
| Alloy | Formability | Strength | Typical Precision Application |
|---|---|---|---|
| Aluminum 3003-H14 | Excellent | Low | Deep-drawn shells, covers |
| Aluminum 5052-H32 | Very good | Medium | The all-round stamping aluminum |
| Aluminum 6061-T6 | Poor in tight bends | High | Flat brackets; open the radius |
| Stainless 304 | Good (work-hardens) | High | Enclosures, brackets, food equipment |
| Stainless 316 | Good | High | Marine, chemical, medical |
| Stainless 301 spring | Fair | Very high | Contacts, clips, springs |
The two traps are 6061-T6 and 301. 6061-T6 machines beautifully and cracks on a 1t bend — order O or T4 temper and age afterwards, or open the radius. 301 spring temper delivers outstanding fatigue life in contacts and clips but is unforgiving in forming and demands generous springback compensation.
Incoming coil grade and temper are confirmed by SPECTRO optical emission spectrometry through KeyFix’s raw material control — the gate that catches a hard-temper coil sold as forming grade before it cracks a production run.
How Are Precision Stamping Parts Produced and Verified?
| Step | What Happens | KeyFix Capability |
|---|---|---|
| Coil verification | Grade, temper, thickness on receipt | SPECTRO OES; Mitutoyo gauges |
| Die design and tryout | Clearance, overbend, strip layout set | Material-specific engineering |
| Progressive stamping | Blank, pierce, form, cut off in one die | 50–300 T presses, ±0.05 mm, 80 strokes/min |
| Deburr | Burr height controlled; burr side tracked | Documented |
| Secondary machining | One critical feature to tighter tolerance | 32 CNC machines, ±0.005 mm |
| Finishing | Passivation (stainless); anodising via partner | Documented per lot |
| Verification | Profiles, holes, formed geometry | 2D video measuring + Shining3D scanning, 100 % optical sorting |
The hybrid route deserves emphasis: stamping the part and then machining the one feature that needs ±0.01 mm is almost always cheaper than fine-blanking the whole component. Related precision families appear in the CNC parts portfolio and machinery hardware programs, with cold-formed components produced on the cold forging line.
Need a quote on precision stampings in aluminum or stainless? Send your STEP file or drawing to KeyFix — DFM review and quotation within 48 hours. Get a quote or email sales@keyfixpro.com.
What Should the Drawing Specify?
| Call-Out | What to Specify | Why It Matters |
|---|---|---|
| Material + temper | e.g., 5052-H32, 304 ¼-hard | Temper drives formability and springback |
| Thickness + tolerance | Nominal and mill class | Feeds clearance and tonnage |
| Tolerance by feature class | Punched vs across-bend, separately | Prevents blanket over-tolerancing |
| Burr | Height ≤ 10 % of t; burr side marked | Assembly and die-health signal |
| Edge condition | State if burnish band is functional | Triggers fine-blanking review |
| Flatness | Per 100 mm | Residual stress after forming |
| Finish | Passivated, anodised, plain | Corrosion and appearance |
| Critical features | Flag the few that carry function | Directs the tooling budget |
📋 Spec Tip: Mark the two or three truly critical features on the print and let everything else run to ISO 2768-m. Uniform tight tolerancing across a stamped part multiplies tooling cost without improving one thing that matters.
How Do You Qualify a Precision Stamping Parts Supplier?
| Audit Point | Minimum Requirement | KeyFix Status |
|---|---|---|
| Quality system | ISO 9001 minimum | IATF 16949 + ISO 9001 + ISO 14001 |
| Press range | Tonnage matched to material | 50–300 T presses |
| Die capability | In-house design, maintenance records | Documented sharpening intervals |
| Material verification | OES per coil, temper confirmed | SPECTRO OES, 100 % of heats |
| Formed-part measurement | 3D scanning or checking fixtures | Shining3D + 2D video measuring |
| Secondary machining | Available for critical features | 32 CNC machines |
| Outgoing quality | Stated defect rate | <25 PPM at AQL 0.4 |
Aluminum sheet follows ASTM B209 and stainless sheet ASTM A240, with general tolerances per ISO 2768, under the quality system documented in KeyFix’s company background.
What Are the Logistics and Shipping Terms?
KeyFix manufactures in Huizhou, Guangdong, near South China’s export ports.
| Term | Detail |
|---|---|
| Manufacturing location | Huizhou, Guangdong Province |
| Standard shipping term | FCA Dongguan |
| Sea freight term | FOB Shenzhen Yantian Port |
| Die tooling lead time | 3–6 weeks for progressive dies |
| Production lead time | 4–6 weeks after sample approval |
Frequently Asked Questions
What tolerance can precision stamping hold?
About ±0.05 mm on punched features from a well-maintained progressive die, and ±0.01–0.025 mm with fine blanking. Any dimension crossing a bend relaxes to ±0.2–0.5 mm regardless of process.
Is aluminum or stainless steel better for stamped parts?
Neither is universally better. Aluminum is lighter, cheaper to cut, and needs about a third of the tonnage; stainless is stronger, more corrosion-resistant, and holds edges better. The die design differs substantially between them, so choose the material first.
Why do my aluminum parts have torn or oversized holes?
Usually die clearance set for steel and material pickup on the punch. Aluminum wants 4–6 % clearance per side and polished or coated tooling with proper lubrication; a smeared punch drifts hole size and tears edges.
What is the minimum order quantity and tooling cost?
Progressive-die production typically starts at 1,000–5,000 pieces, with the die quoted separately and amortised across the program. Contact sales@keyfixpro.com for numbers on your geometry.
Can one part combine stamping and machining?
Yes, and it is often the economical answer. Stamp the part, then machine only the feature requiring tighter tolerance — usually cheaper than fine blanking the whole component.
What shipping terms apply for international orders?
Standard shipping is FCA Dongguan, with sea freight as FOB Shenzhen Yantian Port from the Huizhou production base.
If your next program needs precision stamping parts in aluminum or stainless steel — enclosures, brackets, contacts, shields, or hybrid stamped-and-machined components — send your drawing to KeyFix for a free DFM review and a quotation within 48 hours. Explore the product portfolio or contact KeyFix at sales@keyfixpro.com.
Author: KeyFix Engineering Team Published: July 7, 2026 Last Updated: July 7, 2026