Hydrogen embrittlement in fasteners can turn an apparently successful assembly into a delayed fracture. A bolt may meet dimensional requirements and survive tightening, yet crack later under sustained tension. Buyers need a way to connect material condition, cleaning and coating history, and test evidence before accepting a corrective action.
Key Takeaways
- Three conditions must coincide: a susceptible material, available hydrogen, and tensile stress.
- A broken bolt photograph cannot establish hydrogen embrittlement; fracture analysis and process evidence must agree.
- Baking is a controlled risk reduction step, not a universal repair for cracked parts.
- Coating selection must include preparation, friction, and corrosion exposure, not just coating color.
- Separate process qualification, finished product testing, and investigation of service failures.
What causes hydrogen embrittlement in fasteners?
Hydrogen embrittlement in fasteners is hydrogen assisted cracking in susceptible metal under tensile stress. Hydrogen can enter during processing or arise from service exposure. Cracking can develop after assembly, so a successful tightening operation does not prove resistance. Prevention starts by identifying the material, hydrogen source, and loading condition together.
The source matters. Internal hydrogen embrittlement concerns hydrogen introduced before service, including relevant cleaning and coating operations. Environmental hydrogen embrittlement concerns hydrogen entering during service, for example through corrosion. A coating change may reduce one source without addressing another.
This three condition checklist organizes the first engineering review.
| Necessary condition | Evidence to request | Practical question |
|---|---|---|
| Susceptible material | Actual hardness, microstructure, heat treatment record | What is the condition of the failed part? |
| Available hydrogen | Preparation, coating, rework, exposure history | Where could hydrogen have entered? |
| Tensile stress | Preload, residual stress, bending, service loading | What sustained the local crack driving force? |
Do not confuse hydrogen embrittlement in fasteners with hydrogen fuel exposure alone. Ordinary manufacturing and wet corrosion environments can supply hydrogen without the assembly containing a hydrogen tank. The service history therefore belongs in the investigation even when the drawing specifies a familiar coating.
Which material conditions deserve closer review?
Material susceptibility depends on actual strength, hardness, microstructure, and local stress concentration. Increasing strength can increase concern, but a property class marking alone is insufficient for a disposition. Case hardened screws also require attention because surface condition and core condition differ. Evaluate the finished part and its complete processing route.
Use the material review to select the right evidence, rather than declaring a single hardness value safe for every geometry. For case hardened components, a core hardness result cannot describe the entire hardened surface. For through hardened components, investigate heat treatment consistency and any local abnormalities.
The following distinctions prevent incomplete material checks.
| Part condition | Review emphasis | Incomplete shortcut |
|---|---|---|
| Through hardened steel bolt | Hardness distribution and heat treatment | Accepting the head marking alone |
| Case hardened screw | Case condition, core, and surface stresses | Reporting only core hardness |
| Reworked coated fastener | Every stripping and recoating operation | Treating rework as the original route |
| Corroded service return | Exposure, coating damage, and material | Assuming the plating bath caused it |
For background on material condition, see steel microstructure in fasteners. The selection question is whether the chosen material and condition meet the joint requirement with a manageable process risk. Substituting a higher strength class without redesign can increase concern while leaving the joint’s real weakness unchanged.
How can delayed fracture be investigated?
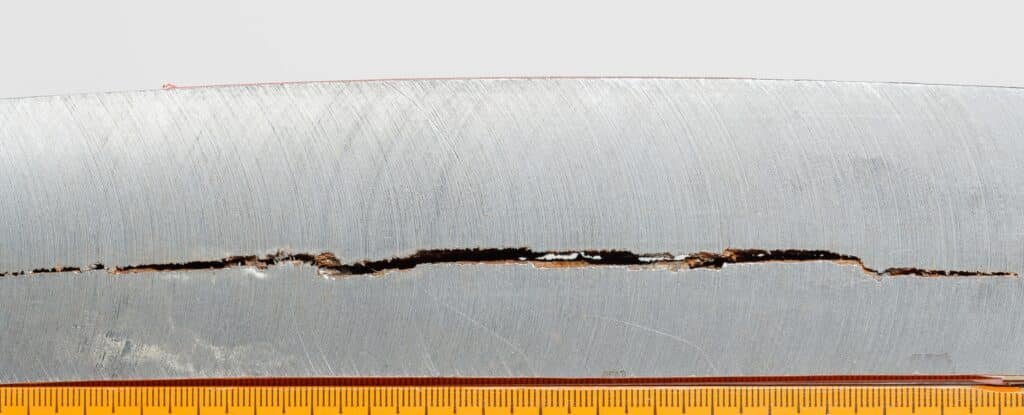
Investigate delayed fracture by preserving the parts, documenting the timeline, and comparing fracture evidence with material and processing records. A brittle looking surface or a failure after tightening is a clue, not a diagnosis. Overload, fatigue, preexisting defects, and hydrogen assisted cracking require different corrective actions and can sometimes interact.
Hydrogen embrittlement in fasteners cannot be confirmed by a phone photograph. Fraunhofer IWM’s damage investigation guidance describes fracture surface examination alongside material and hydrogen related assessment. Intergranular features may support an investigation, but appearance must be interpreted with the other evidence.
Use this comparison to plan the investigation, not to classify a part from appearance alone.
| Observation | Possible explanation | Follow up evidence |
|---|---|---|
| Failure during tightening | Overload, interference, friction error, existing crack | Tool trace, joint dimensions, fracture examination |
| Failure after a sustained hold | Hydrogen assisted cracking or another time dependent mechanism | Process history, loading history, laboratory review |
| Progressive fracture under cycling | Fatigue or interacting damage | Crack origin, service spectrum, preload history |
| Multiple failures in one processing batch | Common material or process variation | Traceability across all affected lots |
- Contain the affected lot and identify assemblies already built from it.
- Keep mating fracture pieces separate, labeled, and protected from damage.
- Record assembly date, failure date, tool settings, lubricant, and exposure.
- Supply unused parts from the same lot and a documented comparison lot.
- Agree on the examination plan before cleaning or destructively testing evidence.
Avoid scrubbing, acid cleaning, or fitting fracture halves together repeatedly. These actions can remove or damage evidence. Record any cleaning already performed. An investigation report should distinguish observed facts, plausible mechanisms, and the evidence still needed to resolve uncertainty.
How should cleaning and coating routes be compared?
Compare the entire surface preparation and coating sequence when assessing hydrogen embrittlement in fasteners. Electroplated zinc and zinc nickel need an appropriate hydrogen risk control plan. Non electrolytic zinc flake avoids hydrogen generation from electrodeposition, but preparation still matters. Corrosion performance, coating thickness, friction, and assembly compatibility remain separate acceptance requirements.
The official scope of ISO 10683:2018 covers non electrolytically applied zinc flake systems and identifies their use on high strength fasteners to avoid internal hydrogen embrittlement risk. That benefit does not justify ignoring upstream processing or future corrosion exposure.
This comparison keeps coating selection tied to the complete route.
| Route | Hydrogen risk review | Additional joint requirement |
|---|---|---|
| Electroplated zinc | Preparation, deposition, applicable relief controls | Thread fit and tightening friction |
| Electroplated zinc nickel | Complete process and relief requirements | Topcoat, lubricant, and mating surface |
| Non electrolytic zinc flake | Preparation and any rework history | Curing compatibility and friction |
| Coating change after a failure | Cause of the original failure and new route | Revalidation of tightening and corrosion |
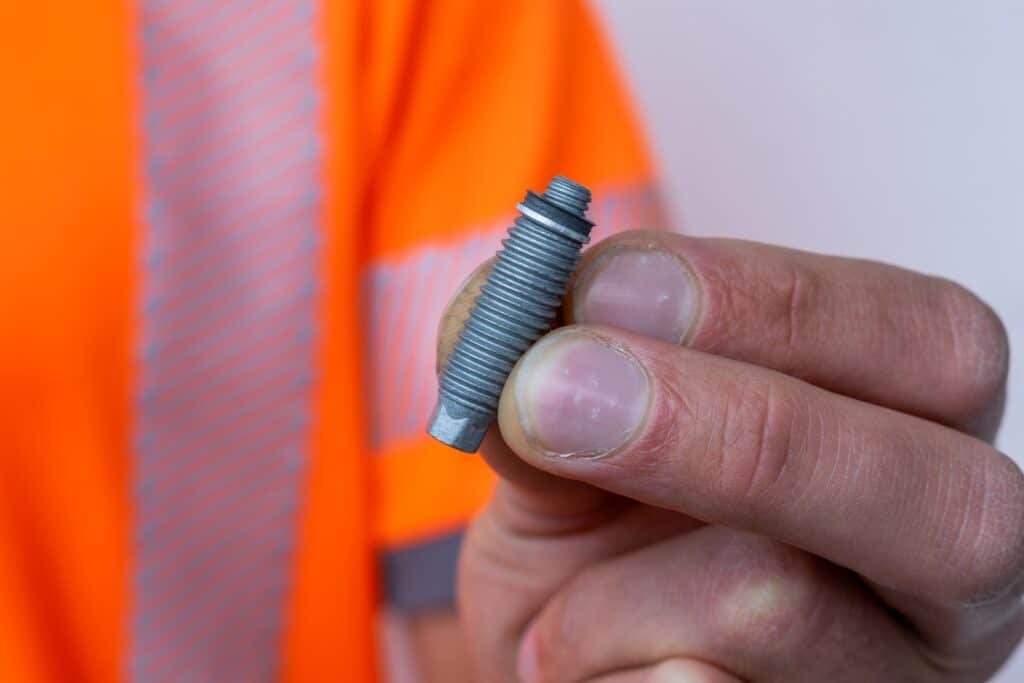
See the zinc flake coating guide for the coating specification workflow. Color and appearance do not identify the coating chemistry or verify a relief treatment. A stock photograph of a coated stud illustrates a finish; it is not evidence of the actual production route.
Can baking eliminate the problem?
Baking can reduce diffusible hydrogen when applied through a suitable controlled process, but it cannot guarantee that every part is unaffected. It does not heal existing cracks. Temperature, duration, delay, part condition, and coating sequence must follow the applicable approved specification. Do not substitute a generic online recipe for that process.
For electroplated fasteners, check ISO 4042:2022 together with its published ISO 4042:2022/Amd 1:2026. Specify the applicable relief treatment and acceptance requirements in the controlled process documentation. The supplier and buyer must agree which requirements apply to the material, coating system, and part geometry.
These records make a relief claim reviewable.
| Record | What it establishes | What it does not establish |
|---|---|---|
| Approved process instruction | Required sequence and parameters | Actual execution for this lot |
| Lot linked treatment record | Recorded execution and identification | Absence of every possible crack |
| Process control test | Performance of the assessed process | All service environment risks |
| Corrective action verification | Whether the agreed change worked | Unlimited approval of later changes |
Spec Tip: A purchase order stating only “dehydrogenated” leaves too much undefined. Reference the approved process, required records, acceptance testing, and change control. If parts have already fractured, contain and investigate them before deciding whether any remaining stock is usable.
Which tests answer which questions?
Choose tests according to the question being asked about hydrogen embrittlement in fasteners. A process control test evaluates a production route; a finished fastener test evaluates samples under defined conditions; failure analysis investigates an actual event. None of these is interchangeable with a routine dimensional check or a short tensile result.
The test request should define scope, specimen, loading, duration, and acceptance criteria.
| Evaluation | Reference or approach | Appropriate question |
|---|---|---|
| Coating process verification | ASTM F1940-07a(2024) | Is the assessed processing route controlled? |
| Finished fastener preload testing | ISO 15330:1999 | Do specimens meet the specified preload test? |
| Material and fracture investigation | Agreed laboratory examination | What evidence explains the service failure? |
| Routine hardness and dimensions | Drawing and inspection plan | Does the lot meet these specified characteristics? |
ASTM F1940-07a(2024) addresses process control verification for internal hydrogen embrittlement and excludes evaluation of environmental hydrogen embrittlement. Keep the sampling and process coverage visible in the report. Do not present a process witness result as a direct test of every shipped bolt.
Hydrogen embrittlement in fasteners needs a test plan matched to geometry and risk. KEYFIX uses Rockwell and Vickers hardness testing and thread go/no-go inspection; see the inspection standards overview. Tensile, proof load, and other mechanical verification can be arranged through third-party testing laboratories. Agree specialized hydrogen related testing and its scope at quotation; do not assume routine inspection includes it.
What should an RFQ and corrective action include?
An RFQ should define the material condition, coating system, joint environment, hydrogen risk controls, and evidence required for acceptance. A corrective action should additionally connect the failure mechanism to a verified process change. Both documents need lot traceability and change approval, so later rework cannot silently invalidate the original qualification.
Use this checklist when buying parts affected by hydrogen embrittlement in fasteners.
| Drawing or RFQ field | Information to provide |
|---|---|
| Part definition | Drawing revision, thread, geometry, critical features |
| Material condition | Grade, property requirements, heat treatment, hardness |
| Complete finish | Coating, topcoat, lubricant, approved preparation |
| Joint exposure | Sustained load, temperature, moisture, corrosive media |
| Verification | Applicable standards, test scope, records, acceptance |
| Traceability | Material, processing, inspection, and rework lot links |
KEYFIX supports custom parts through cold heading, thread rolling, and CNC turning. Send the drawing and required verification scope through the contact page. Quotation and DFM feedback are usually available within 48 hours of receiving a complete drawing. Final process and test requirements belong in the agreed quotation and order documents.
Frequently Asked Questions
Can an assembly torque check rule out hydrogen embrittlement?
No. Reaching the specified torque does not establish resistance to delayed cracking. Investigate the material, processing route, sustained loading, and relevant test evidence.
Does a normal salt spray result prove resistance to delayed fracture?
No. A corrosion exposure result and a hydrogen related mechanical assessment answer different questions. Specify both when the application requires both.
Should every broken bolt be sent for hydrogen measurement?
Not automatically. Agree the investigation sequence with the laboratory because storage, elapsed time, sampling, and prior handling can affect interpretation. Preserve the fracture evidence first.
Can stainless steel replace a failed alloy steel bolt directly?
No direct substitution should be assumed. Mechanical properties, corrosion behavior, galling, thermal response, and joint loading must be reviewed before approving a material change.
Is recoating an unchanged process?
No. Stripping and recoating introduce additional processing steps. Rework must be approved and assessed against the original material, coating, and hydrogen risk controls.
Can KEYFIX quote a custom part with additional verification?
Yes. Provide the drawing, material and coating requirements, application conditions, and requested test scope. Specialized testing and its reporting requirements are agreed at quotation.